







Address
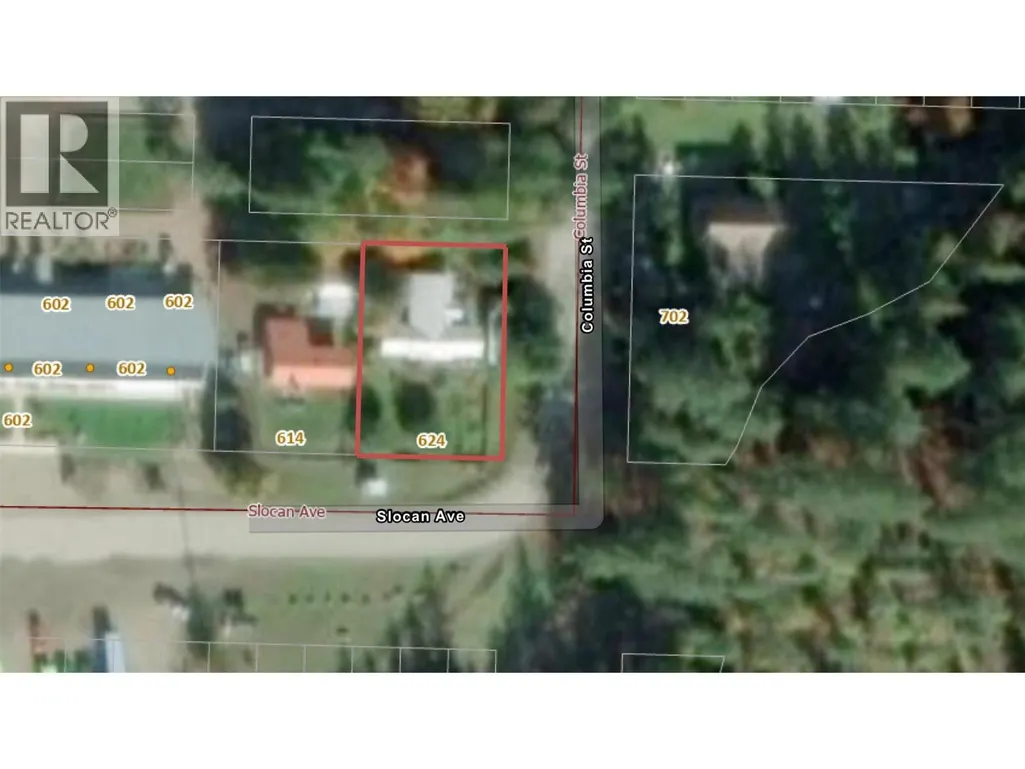
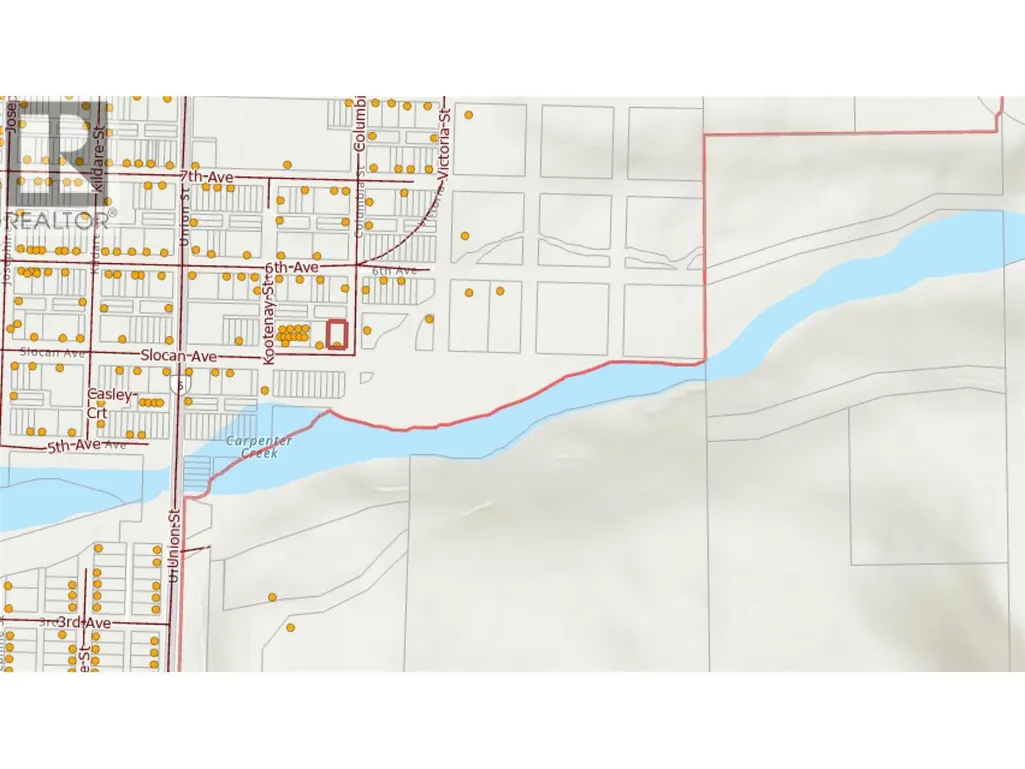
624 Slocan Avenue, New Denver, BC
Price
$ 450,000
Property Attributes
- ID#10399574
- TypeSingle Family
- Listing Status Active
- MunicipalityNew Denver
- CityNew Denver
- AreaNew Denver
- NeighbourhoodVillage of New Denver
- Postal CodeV0G 1S0
- StyleRanch
- Year Built1989
- Price$ 450,000
- Bedrooms3
- Bathrooms1
- Half Bathrooms0
- Sqr Footage1652
- Lot Size0.18 Acres
Data Source:
Canadian Real Estate Association (CREA)
Property Description
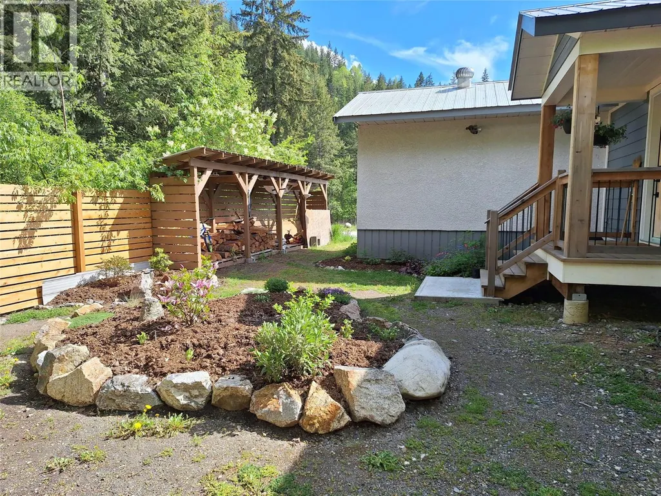
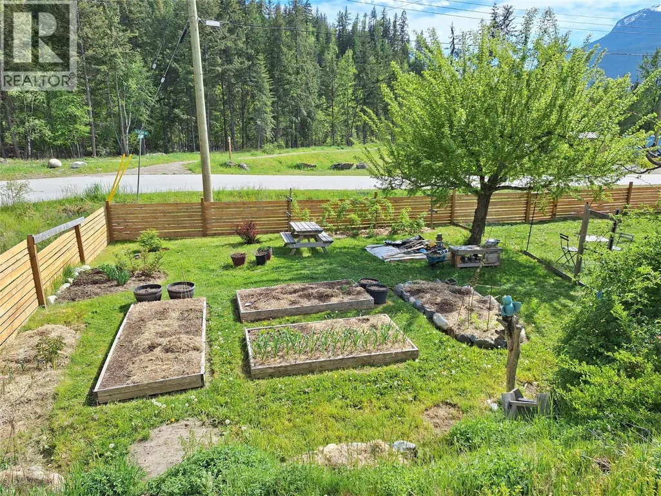
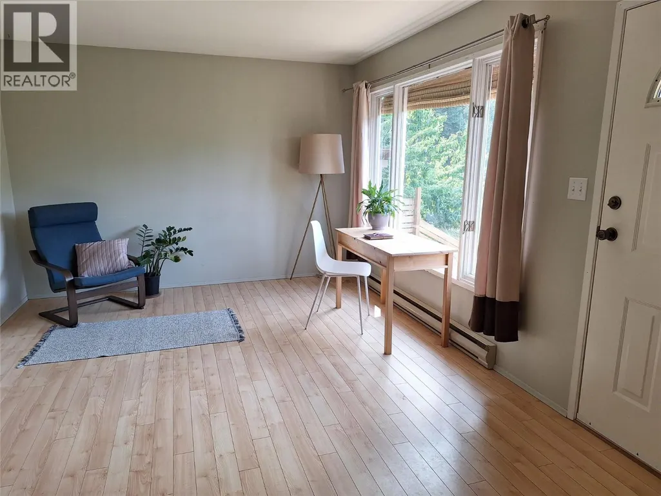
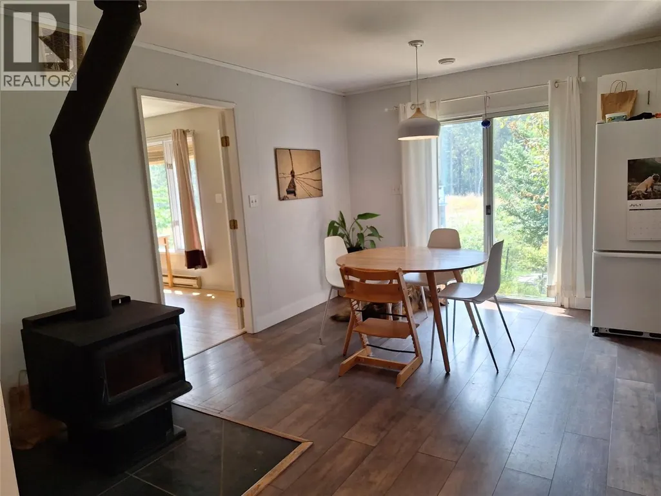
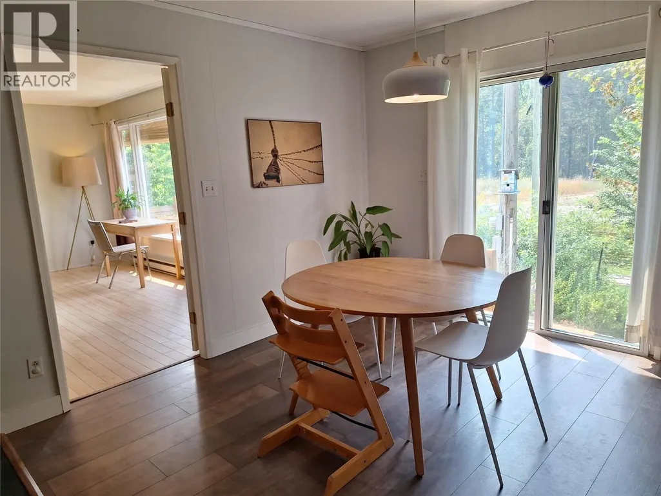
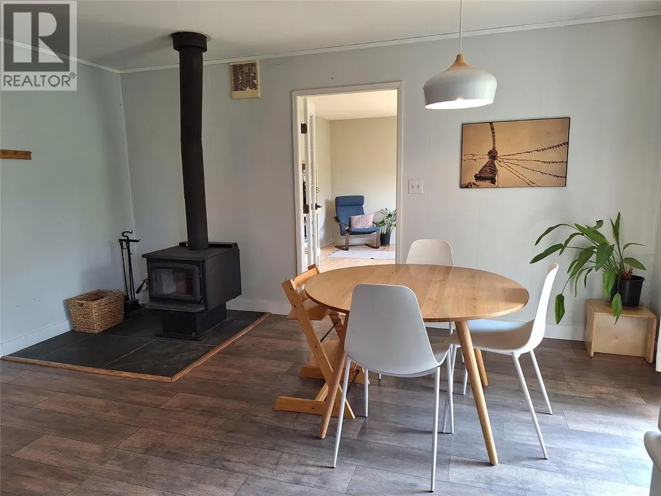
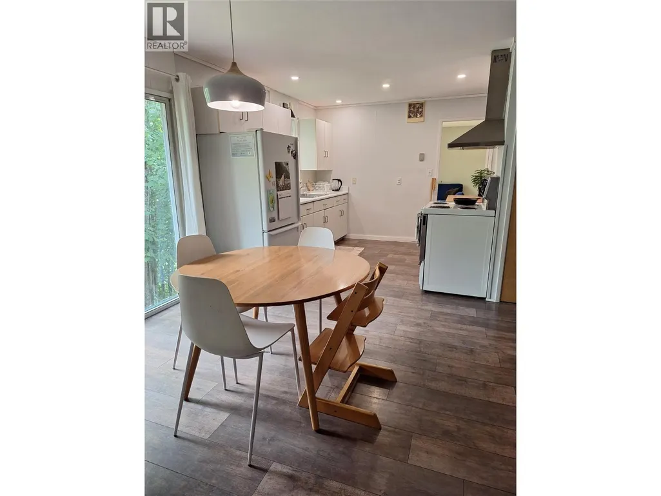
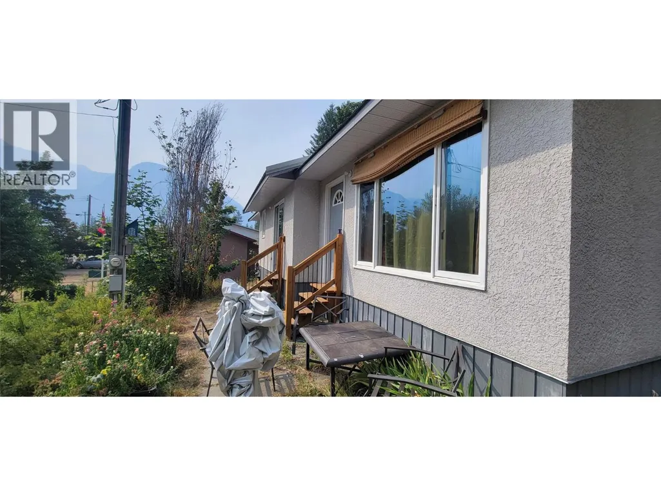
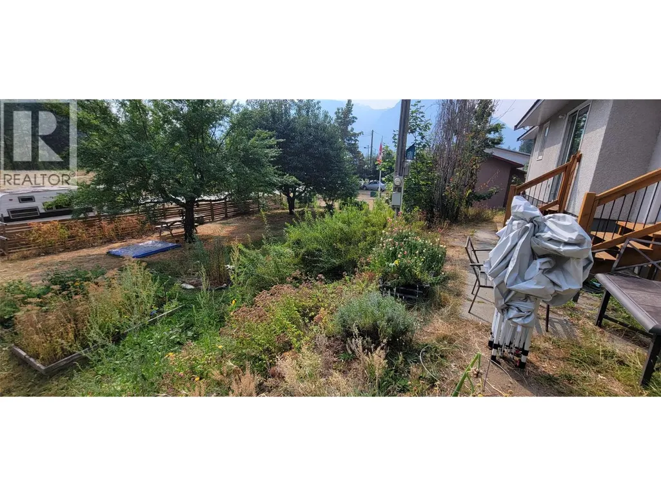
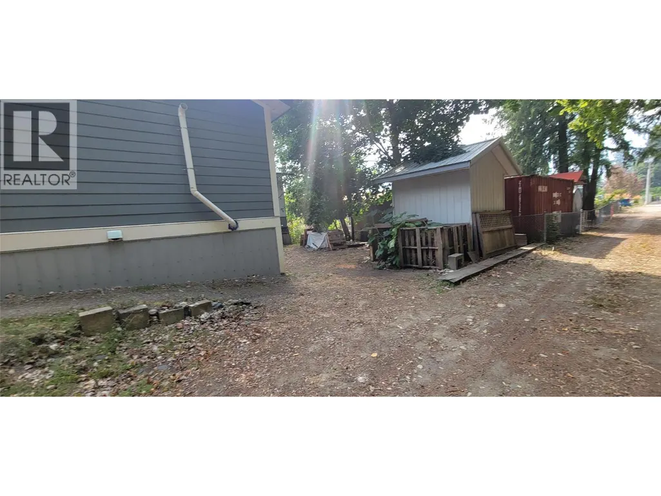
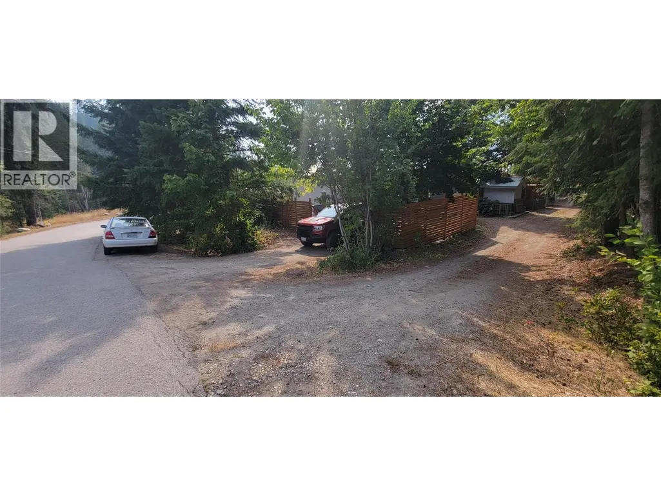
Three-bedroom home on a quiet, private corner lot near Carpenter Creek, surrounded by mature trees and offering convenient back-alley access. Just steps from beautiful walking trails and only a short stroll to New Denver’s shops, cafes and K–12 school. This is an ideal location for enjoying small-town living and the outdoors. The spacious open-concept layout provides a comfortable setting for family life and entertaining. In 2020, approximately 925 sq. ft. of additional bedroom space was added, creating even more room for family, guests or a home office. A great opportunity to enjoy the natural beauty, community and recreational lifestyle of New Denver, with everyday amenities close at hand. (id:7434)
General Features
| Features | Corner Site |
|---|---|
| Community Features | Family Oriented |
| Property Type | Single Family |
| Neighbourhood | Village of New Denver |
| Amenities | Golf Nearby, Park, Recreation, Schools, Shopping, Ski area |
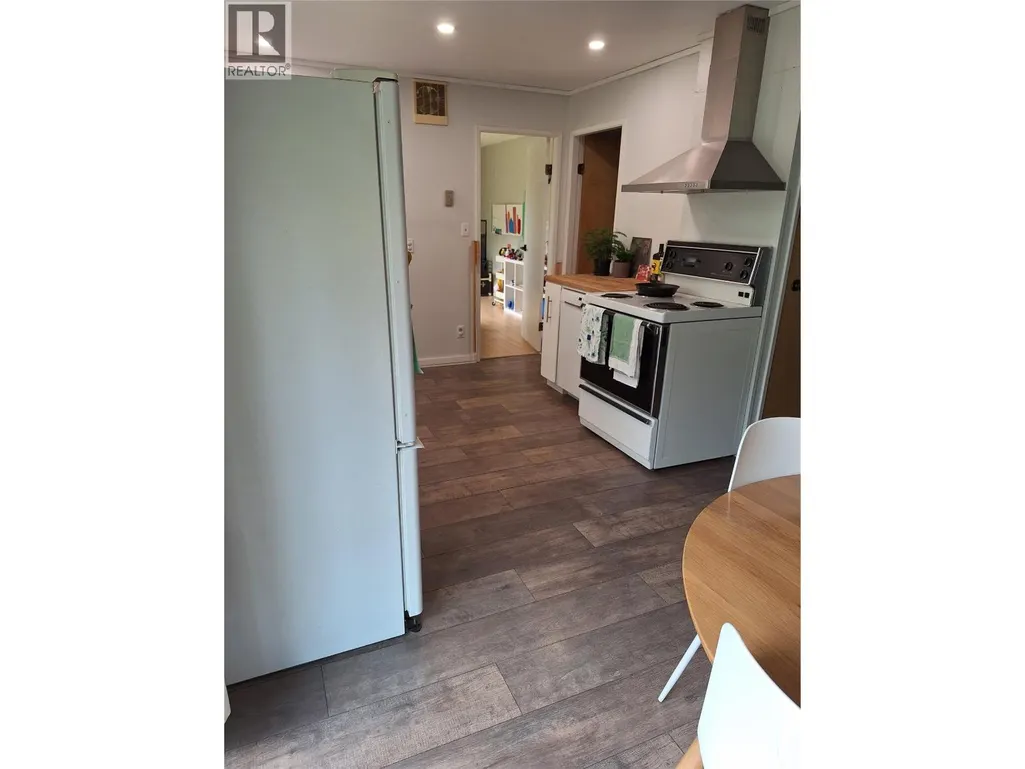
| Building Appliances | Refrigerator, Dryer, Range - Electric, Washer |
| Building Architectural Style | Ranch |
| Parking Space Total | 4 |
| Building Type | House |
| Ownership Type | Freehold |
| Building.StoriesTotal | 1 |
Interior Features
| Building Fireplace Present | True |
|---|---|
| Building Fireplace Total | 1 |
| Building Fireplace Type | Conventional |
| Building Heating Type | Baseboard heaters |
| Building Heating Fuel | Electric |
| Basement Type | Crawl space |
| Construction Style Attachment | Detached |
| Fireplace Fuel | Wood |
| Flooring Type | Mixed Flooring |
| Living Area Range | 1652 |
| Bedrooms | 3 |
Exterior Features
| ViewType | River view, Mountain view |
|---|---|
| Building Roof Material | Metal |
| Building Roof Style | Unknown |
| Land Amenities | Golf Nearby, Park, Recreation, Schools, Shopping, Ski area |
| Sewer | Septic tank |
| Exterior Finish | Stucco |
Room Details
| Room | Dimensions | Level | Flooring | Details |
|---|---|---|---|---|
| Bedroom | 25' x 12'6'' | Main level | ||
| Dining room | 11'0'' x 15'9'' | Main level | ||
| Foyer | 12'5'' x 5'9'' | Main level | ||
| Full bathroom | Measurements not available | Main level | ||
| Kitchen | 11'0'' x 10'0'' | Main level | ||
| Living room | 11'5'' x 11'5'' | Main level | ||
| Primary Bedroom | 15' x 20' | Main level |
Amenities
- Views
- New Construction
- Adult 55+
- Lease To Own
- No Strata Fees
- Furnished
- Primary On Main
- Air Conditioning
- Seller Finance
- Green
- Fixer Upper
- Horse
- Golf
- Fireplace
- Deck
- Garage
- Basement
- Pool

Property vs Single Family Average in V0G 1S0
Price
Year Built
In The Neighbourhood
New Denver
$ 425,000
503 7th Avenue
New Denver, BC V0G1S1
- Type
- Single Family
- Size
- 1,621 SqFt
- Rooms
- 4 Beds + 1 Baths
Royal LePage Rosling Realty
New Denver
$ 490,000
409 9th Avenue
New Denver, BC V0G1S0
- Type
- Single Family
- Size
- 1,403 SqFt
- Rooms
- 3 Beds + 2 Baths
Royal Lepage Selkirk Realty
New Denver
$ 469,000
318 8th Avenue
New Denver, BC V0G1S1
- Type
- Single Family
- Size
- 1,866 SqFt
- Rooms
- 4 Beds + 2 Baths
Royal LePage Rosling Realty
New Denver
$ 450,000
112 Josephine Street
New Denver, BC V0G1S0
- Type
- Single Family
- Size
- 1,020 SqFt
- Rooms
- 2 Beds + 1 Baths
Royal Lepage Selkirk Realty
New Denver
$ 798,000
1506 Highway 31a
New Denver, BC V0G1S0
- Type
- Single Family
- Size
- 2,377 SqFt
- Rooms
- 4 Beds + 2 Baths
Fair Realty (Kaslo)
